en
en
Price on request
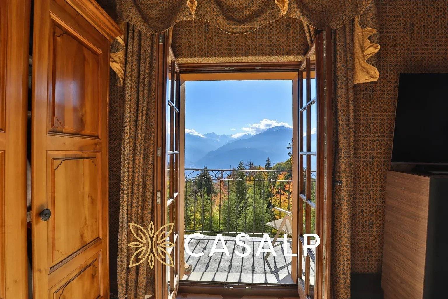
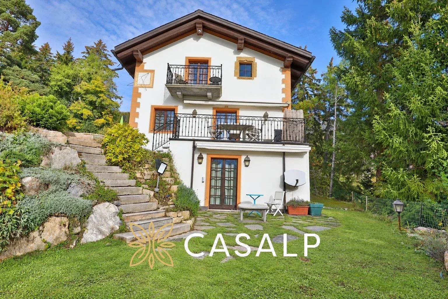
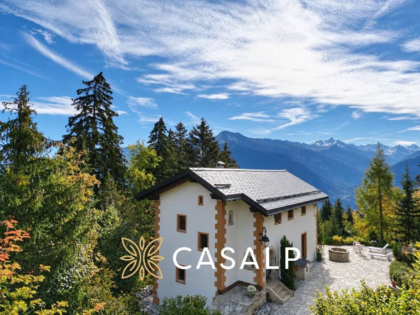
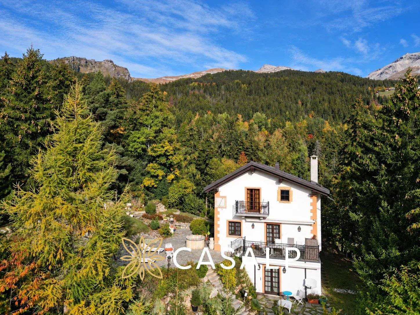
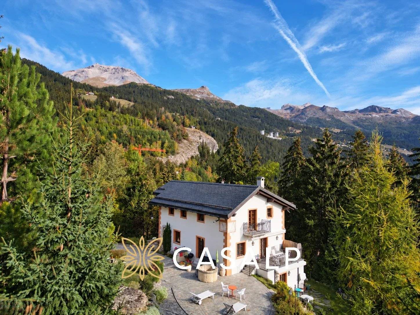
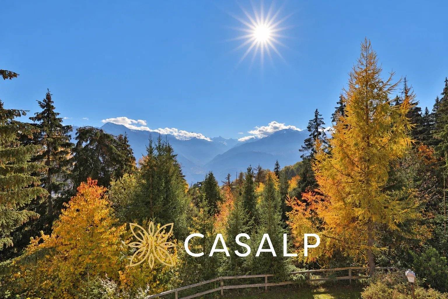
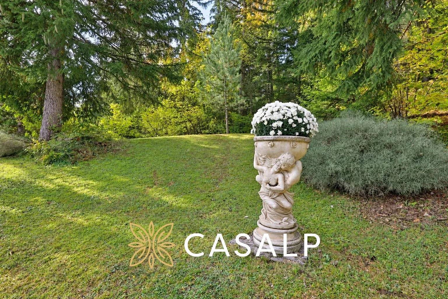
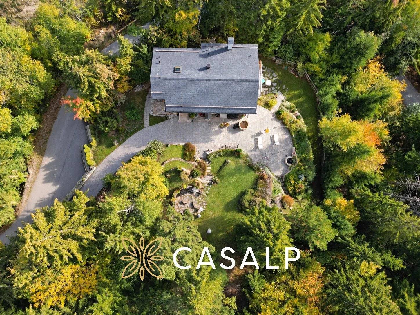
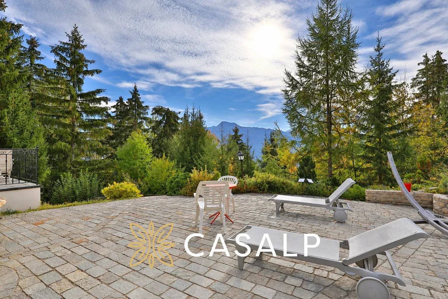
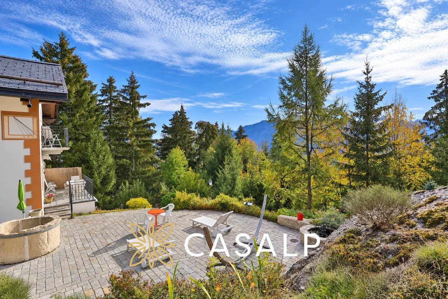
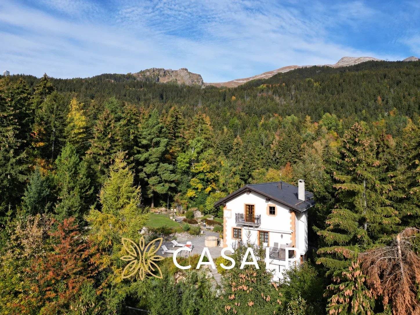
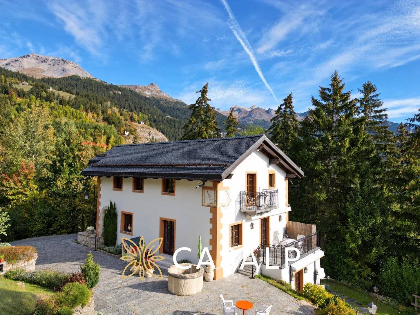
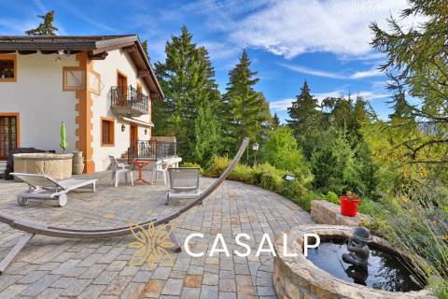
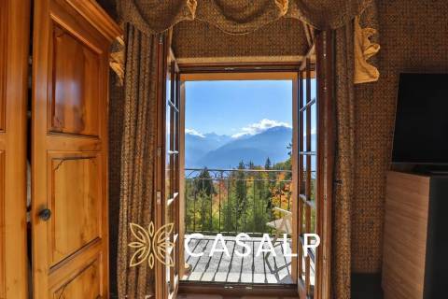
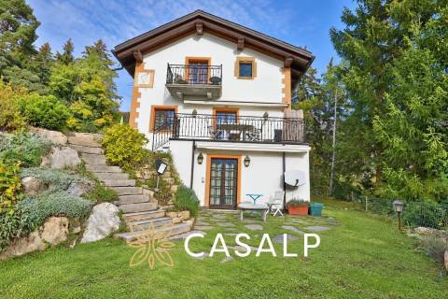
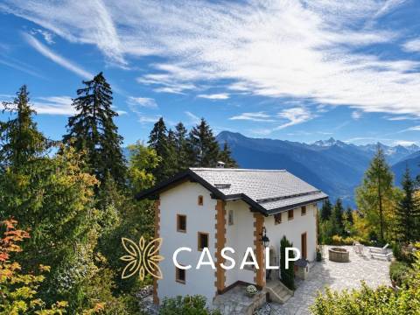
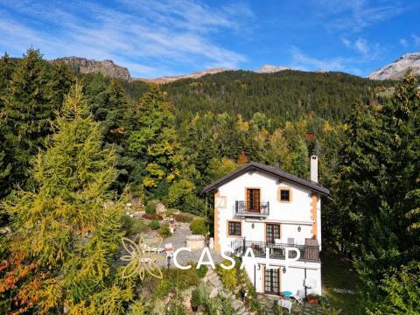
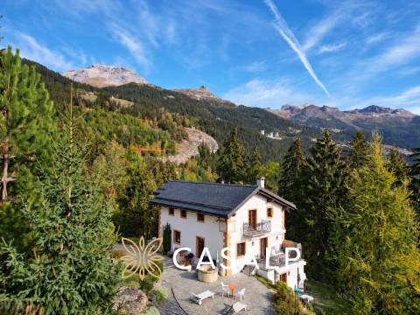
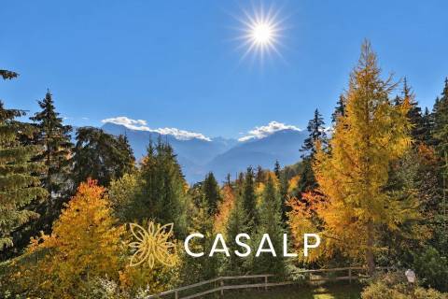
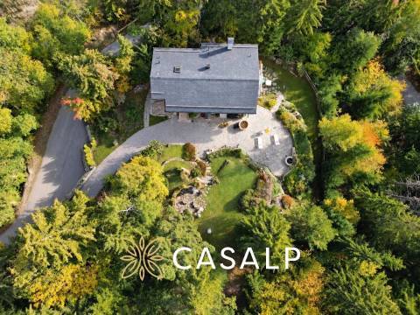
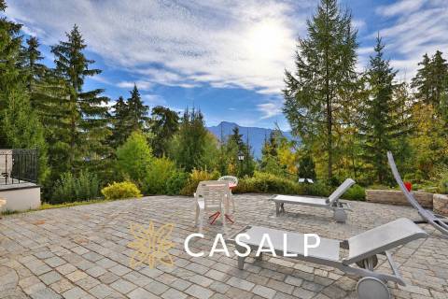
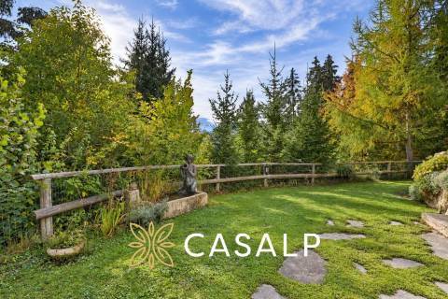
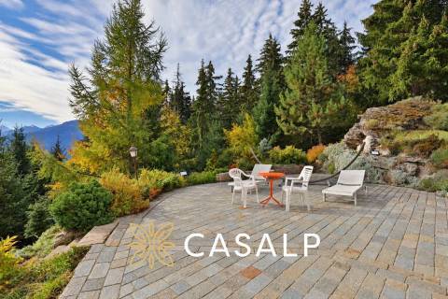
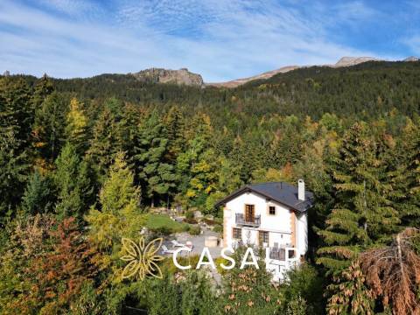
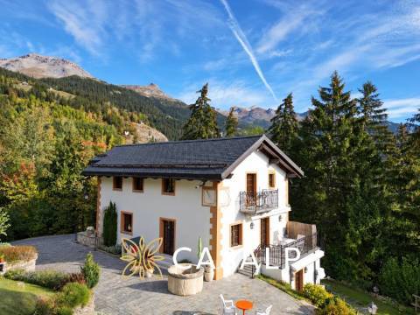
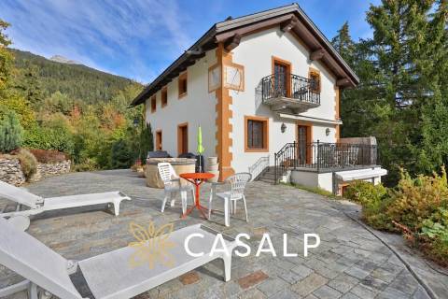
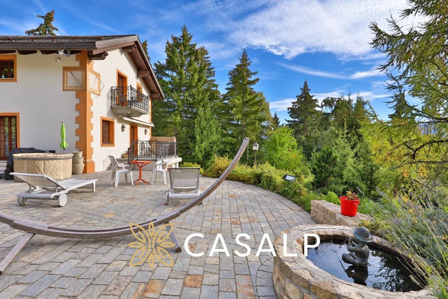
In Randogne, about a 5-minute drive from the center of Montana, this mansion benefits from a green setting offering a magnificent view of the mountains. Built on a 2,518 m² plot spread over two parcels, partially wooded and enhanced by a landscaped garden, it combines the charm of old Valais dwellings with current comfort.
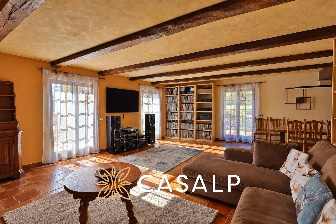
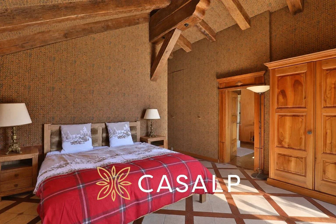
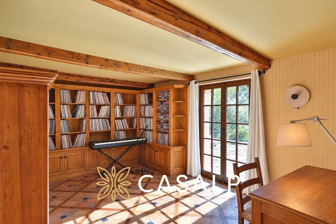
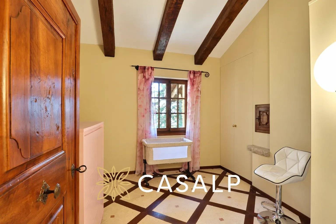
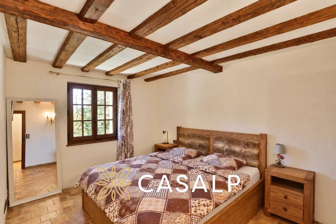
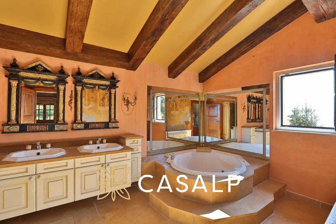
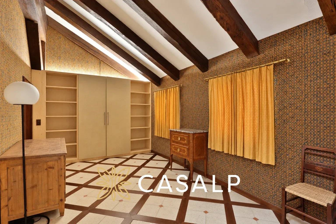
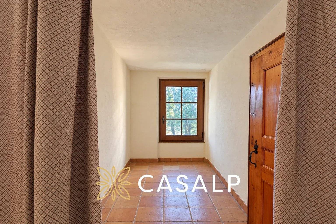
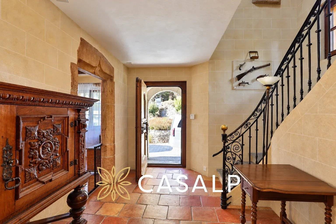
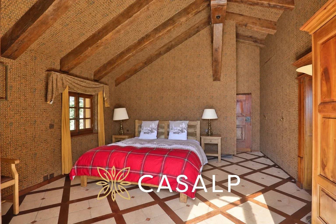
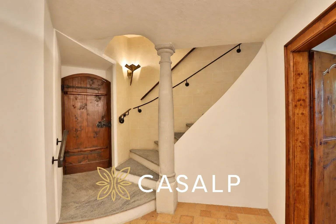
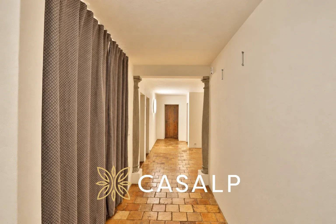
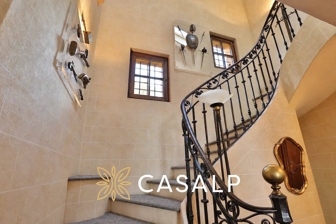
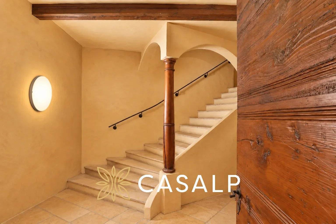
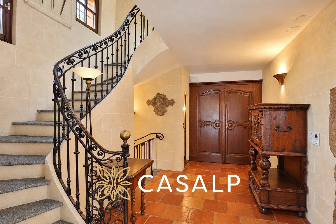
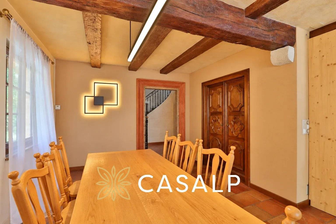
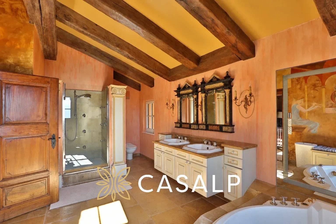
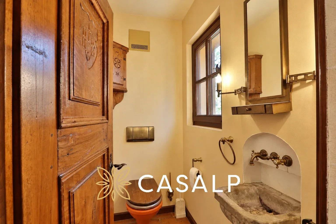
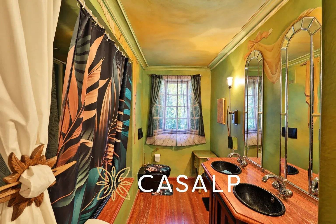
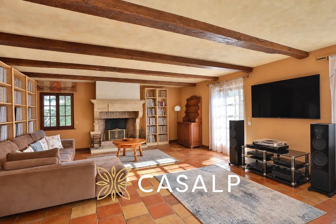
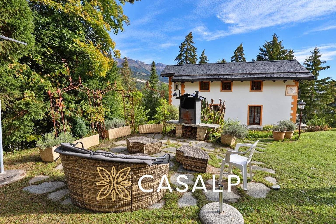
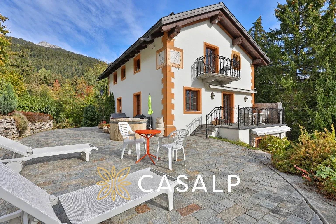
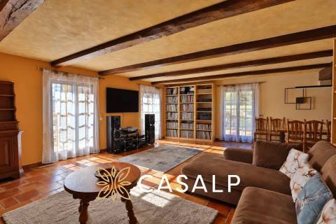
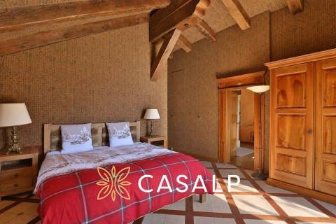
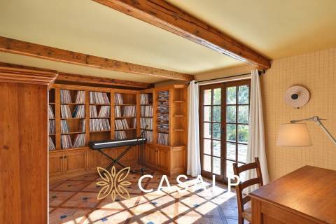
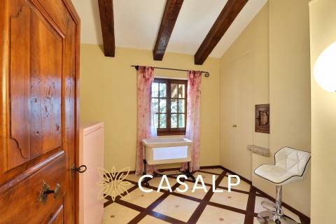
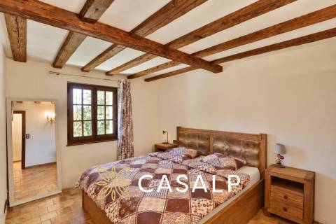
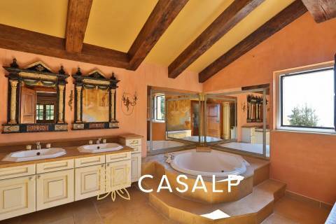
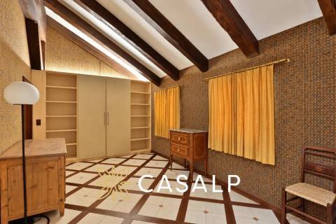
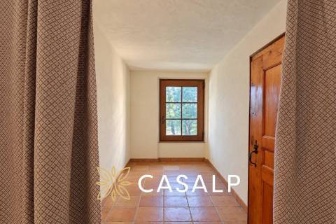
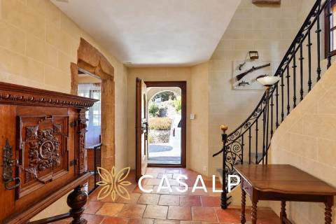
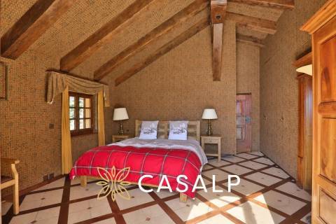
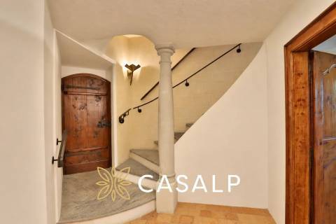
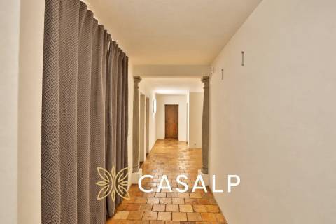
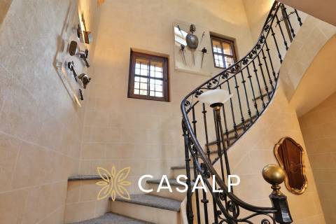
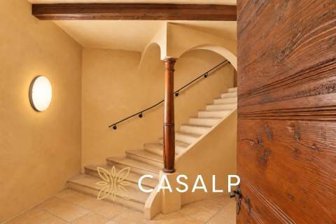
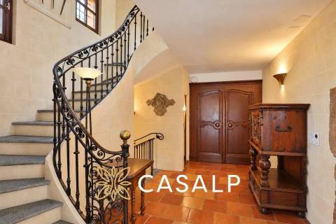
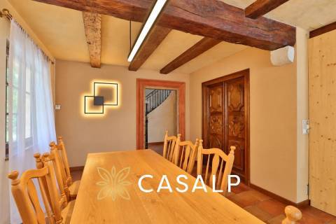
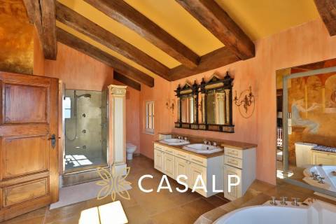
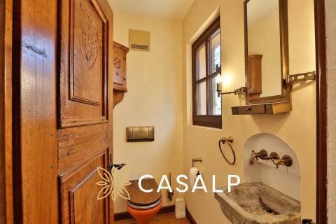
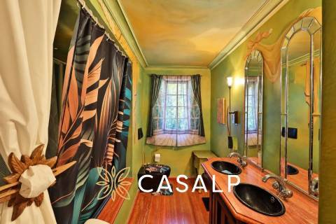
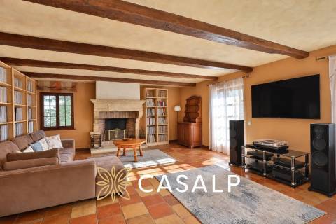
Rebuilt respecting this tradition, the property features remarkable old elements: stone frames, period doors, oak beams, terracotta floors, and trompe-l'oeil paintings. Its slate roof and sundials emphasize its character.
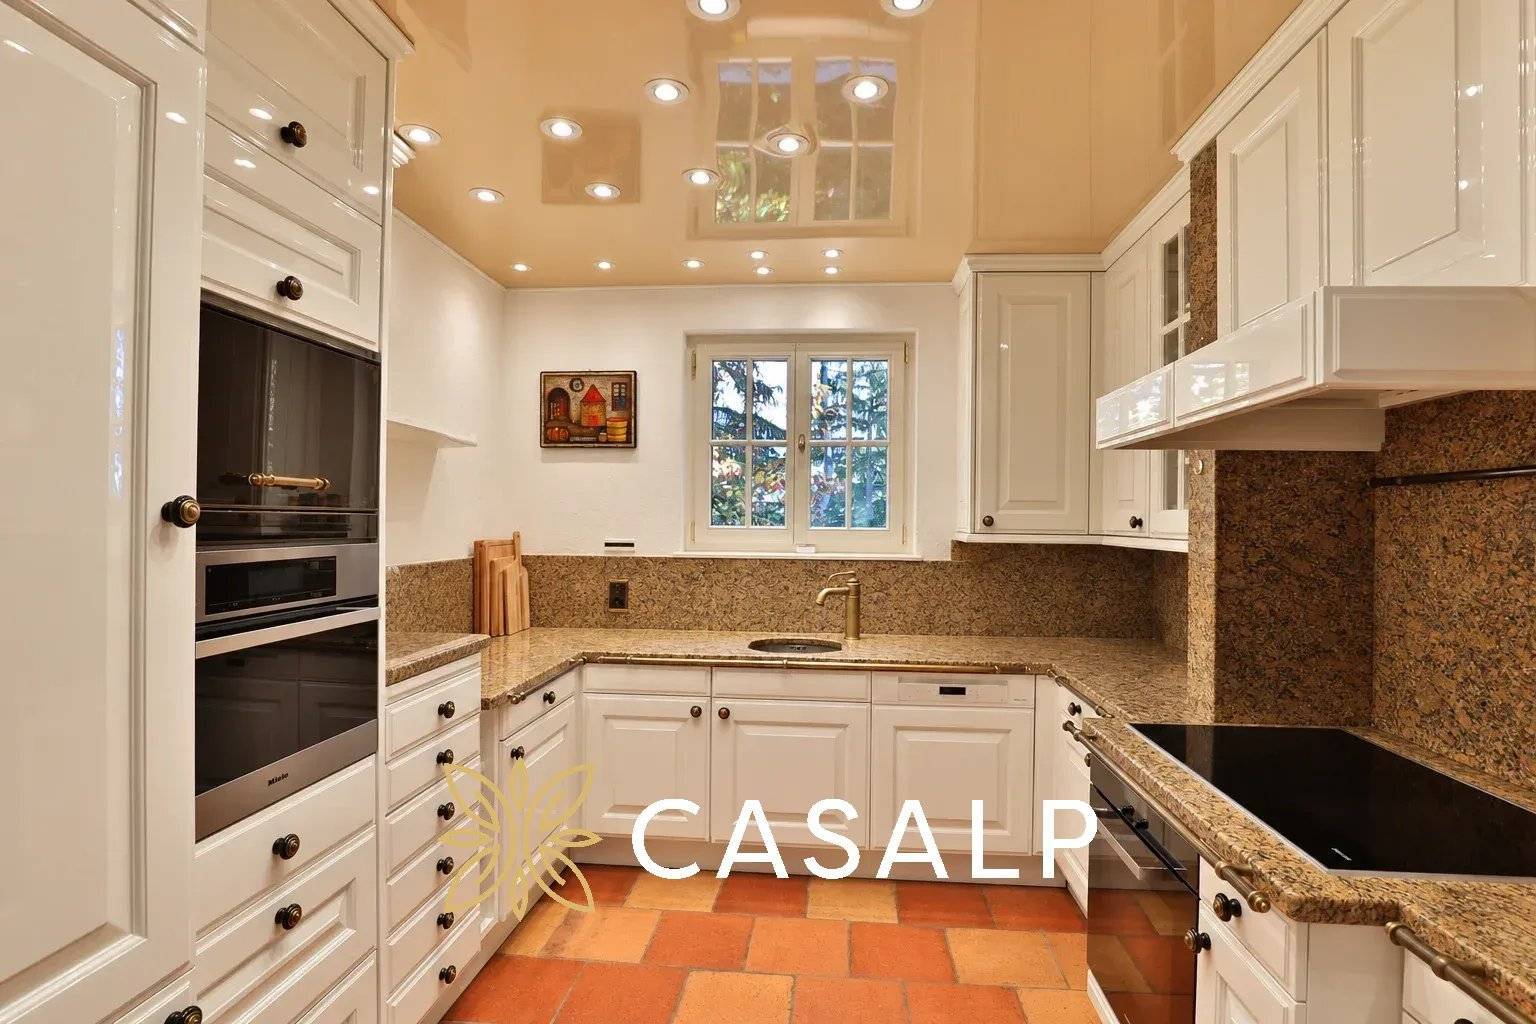
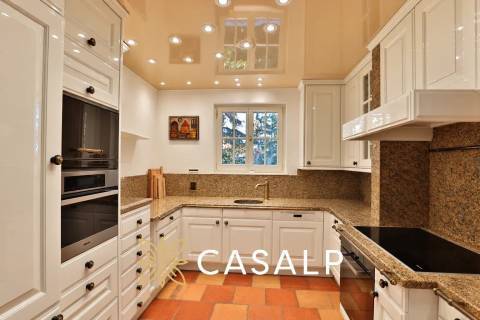
Spread over three levels, the interior spaces amount to about 276 m² excluding the garage. The living room is centered around a large French fireplace from 1732 and opens to the outside. A fitted kitchen, with granite countertops and backsplash, completes this level.
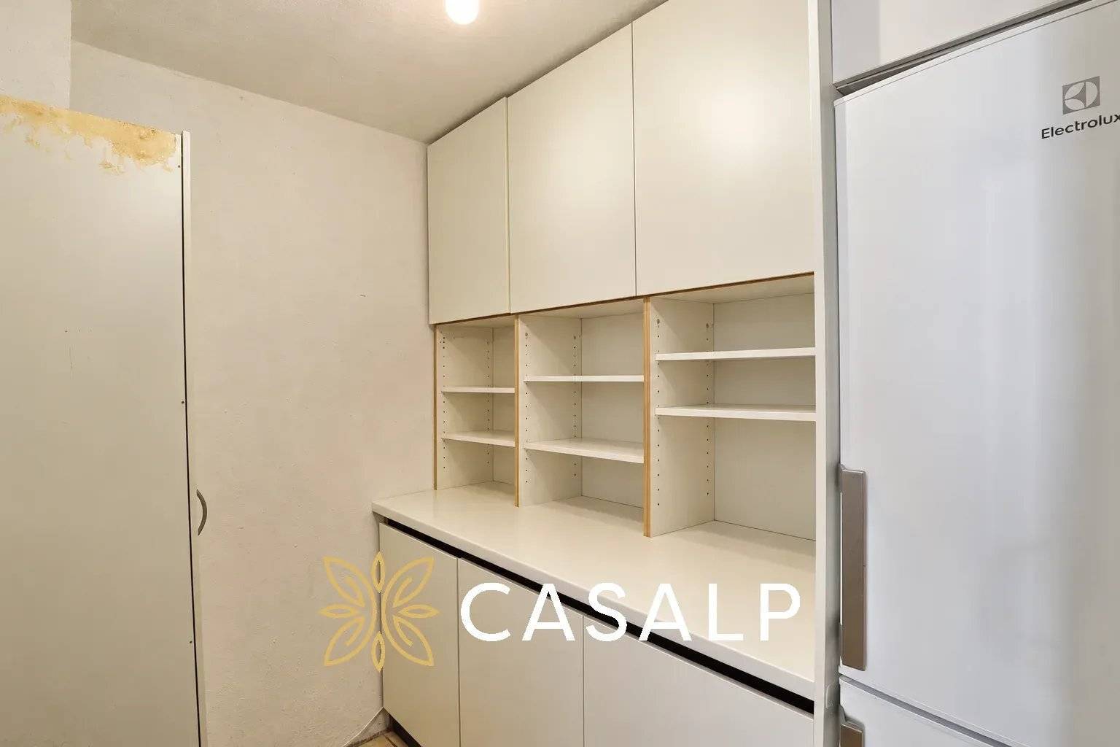
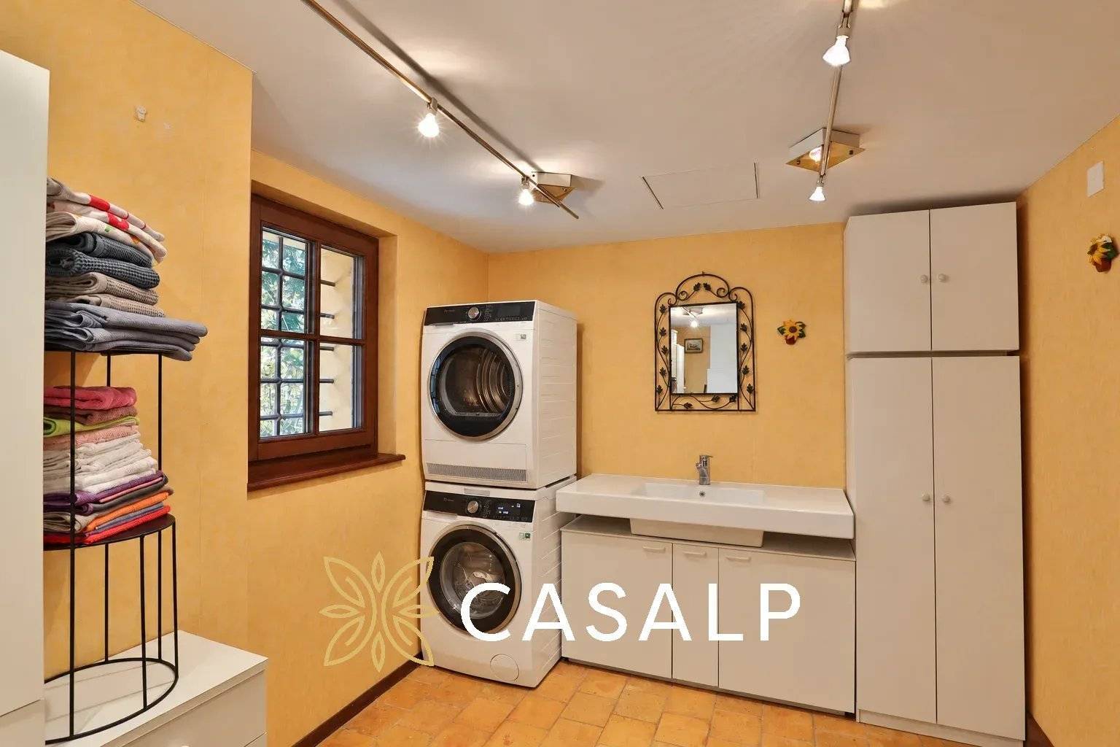
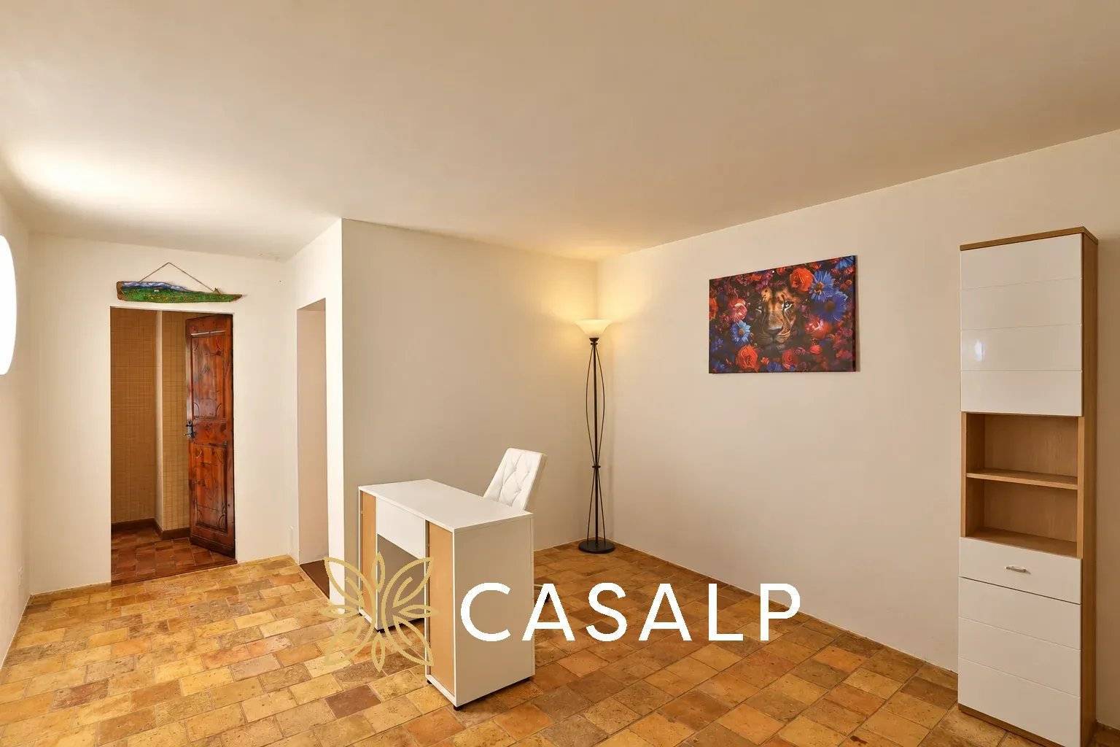
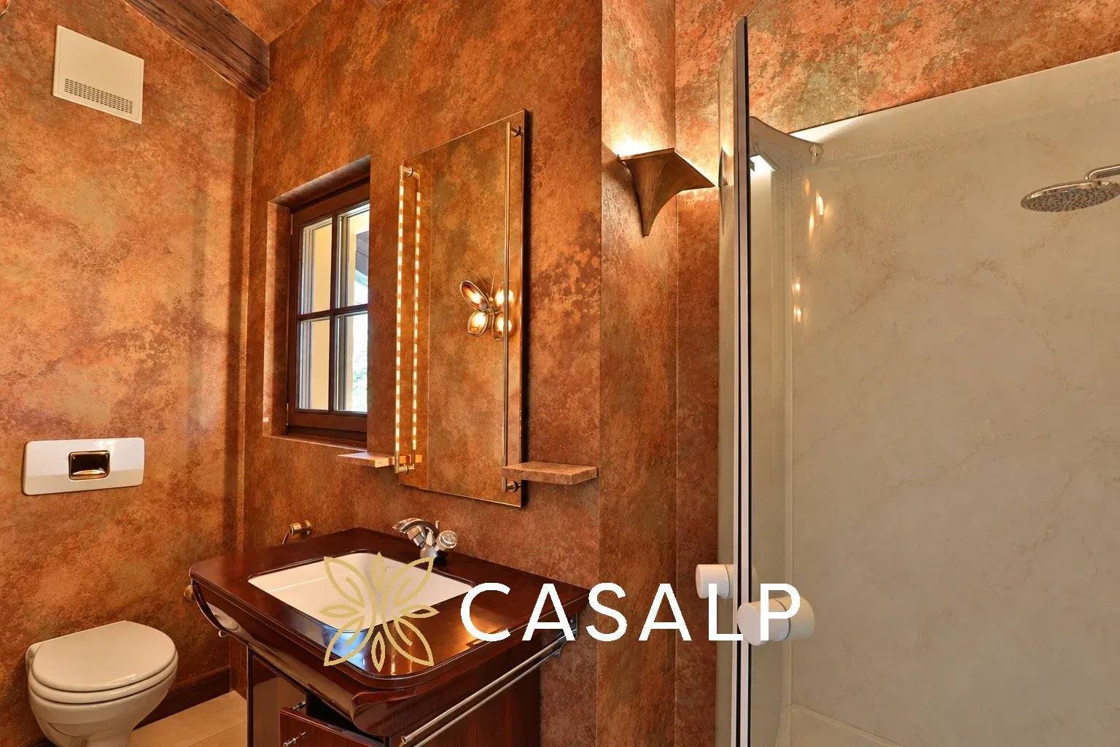
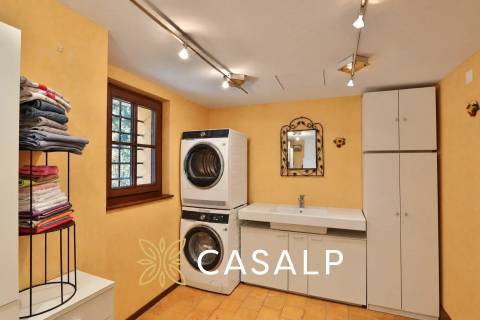
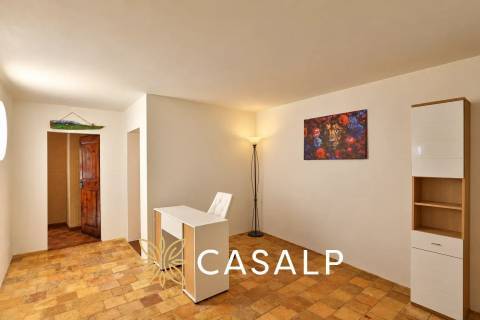
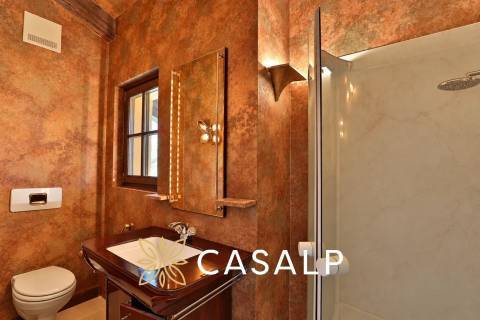
The upper floor houses two bedrooms, including a master bedroom with a balcony, as well as bath and shower areas with a whirlpool tub. On the garden level, a guest bedroom, a small living room, and a room that can be used as a bedroom or office offer various layout options. A bathroom, a Turkish bath, laundry room, and cellar/storage room complete the whole.
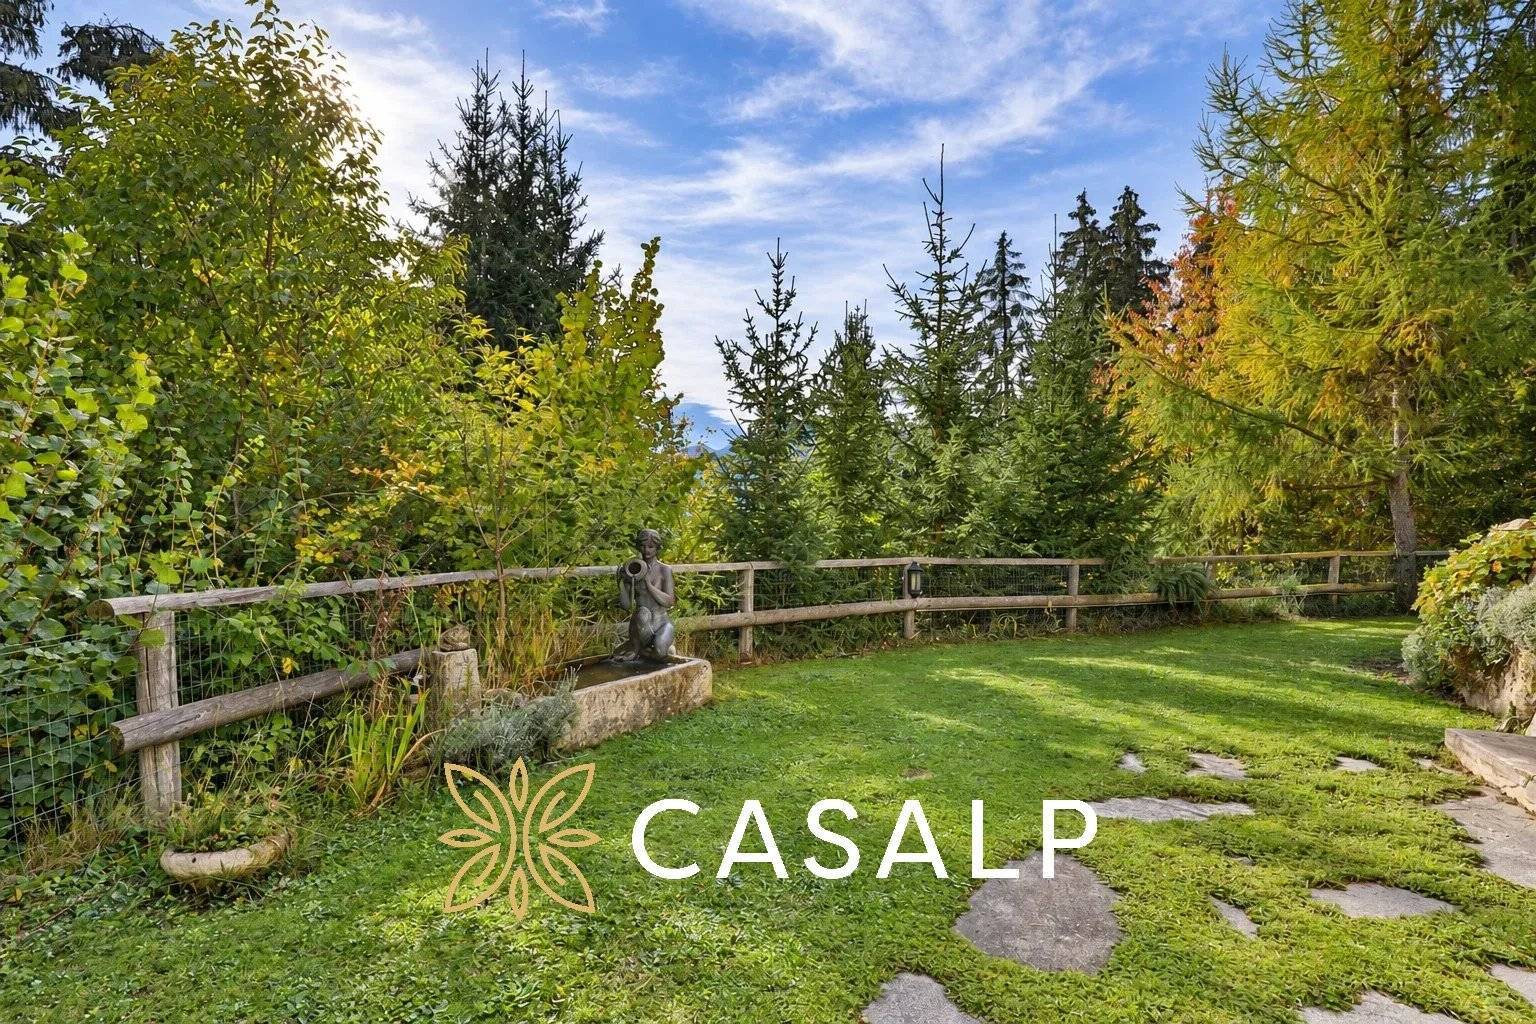
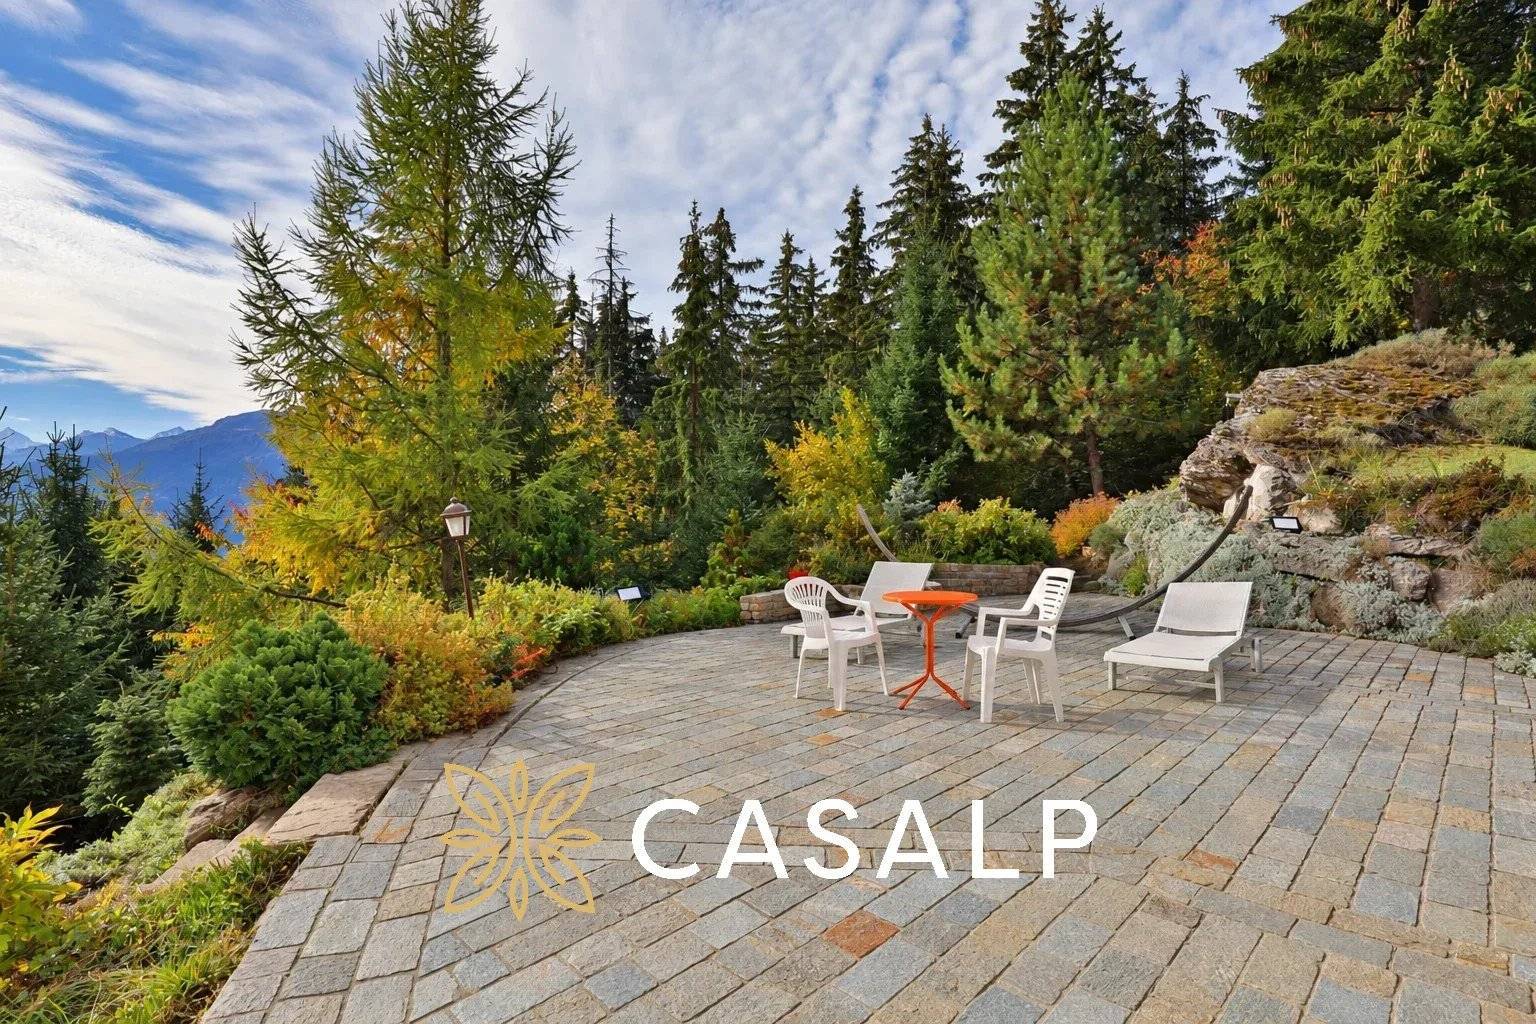
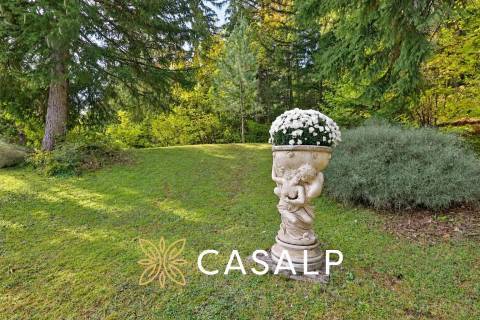
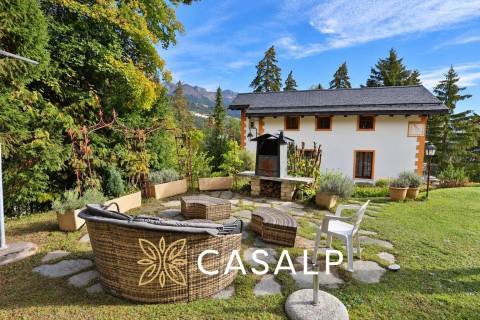
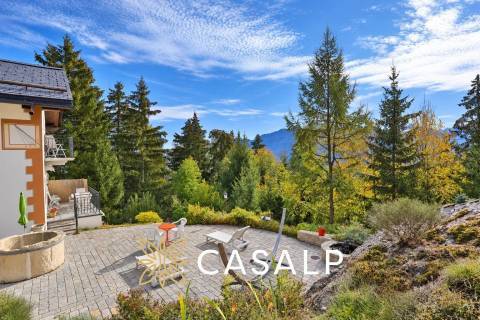
Outside, the garden landscaped on three levels invites enjoyment of several atmospheres: a large 134 m² stone terrace, fountains, lawn areas, and a barbecue corner.
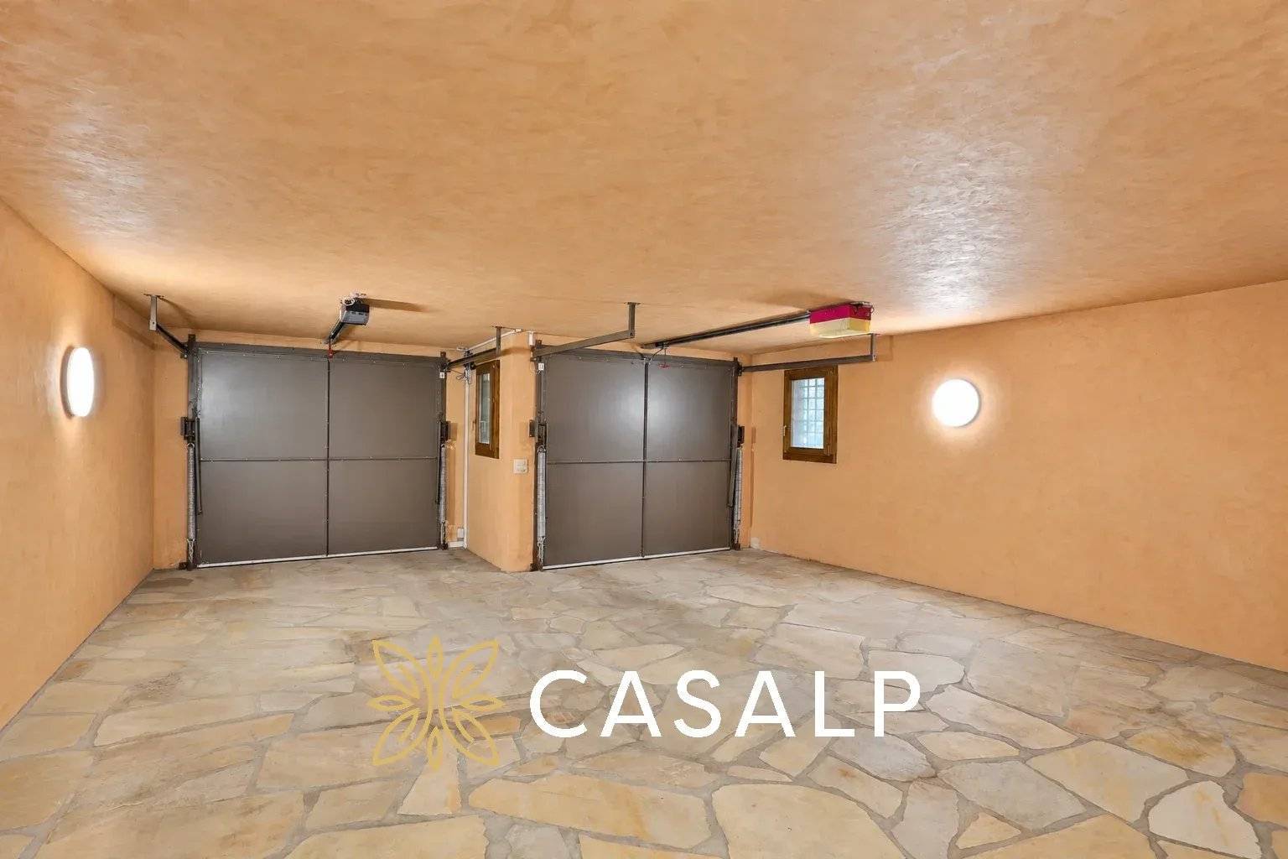
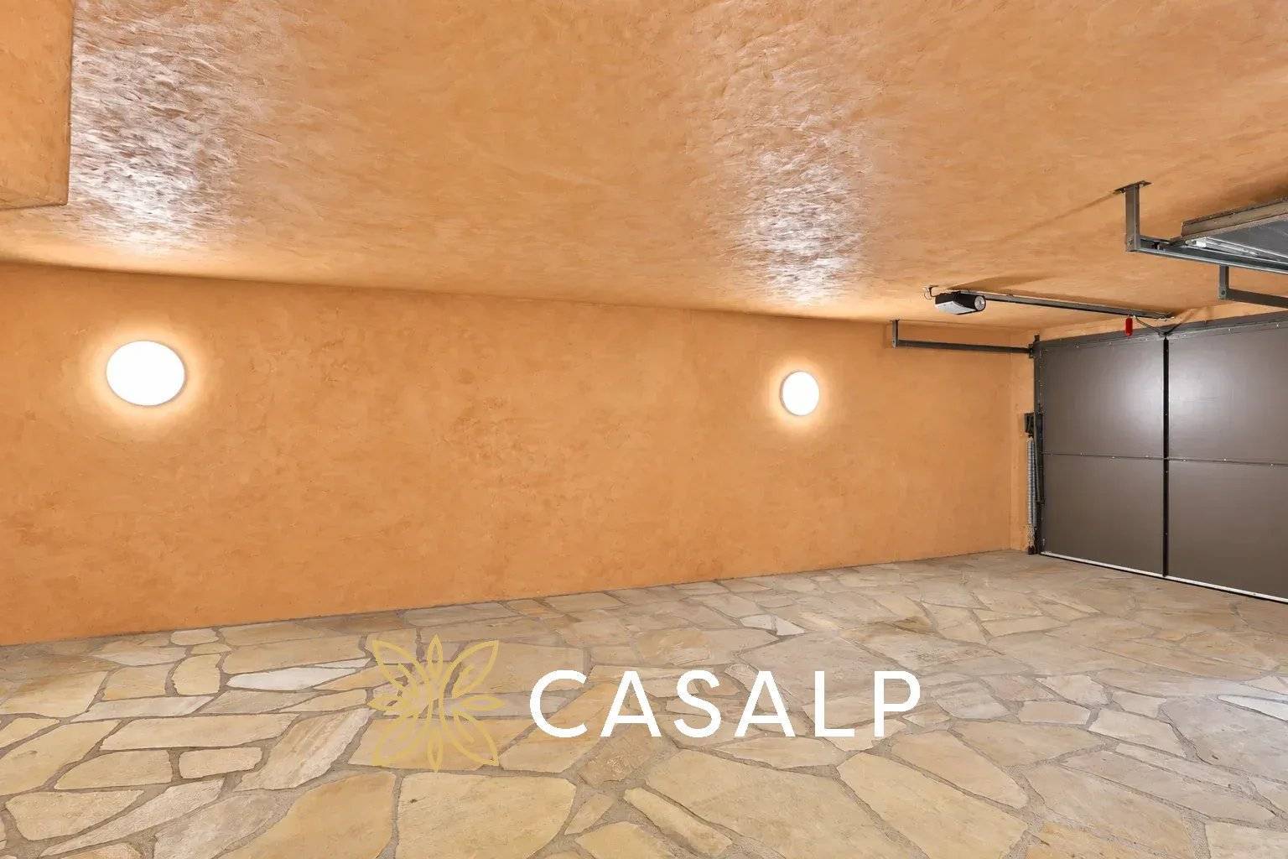
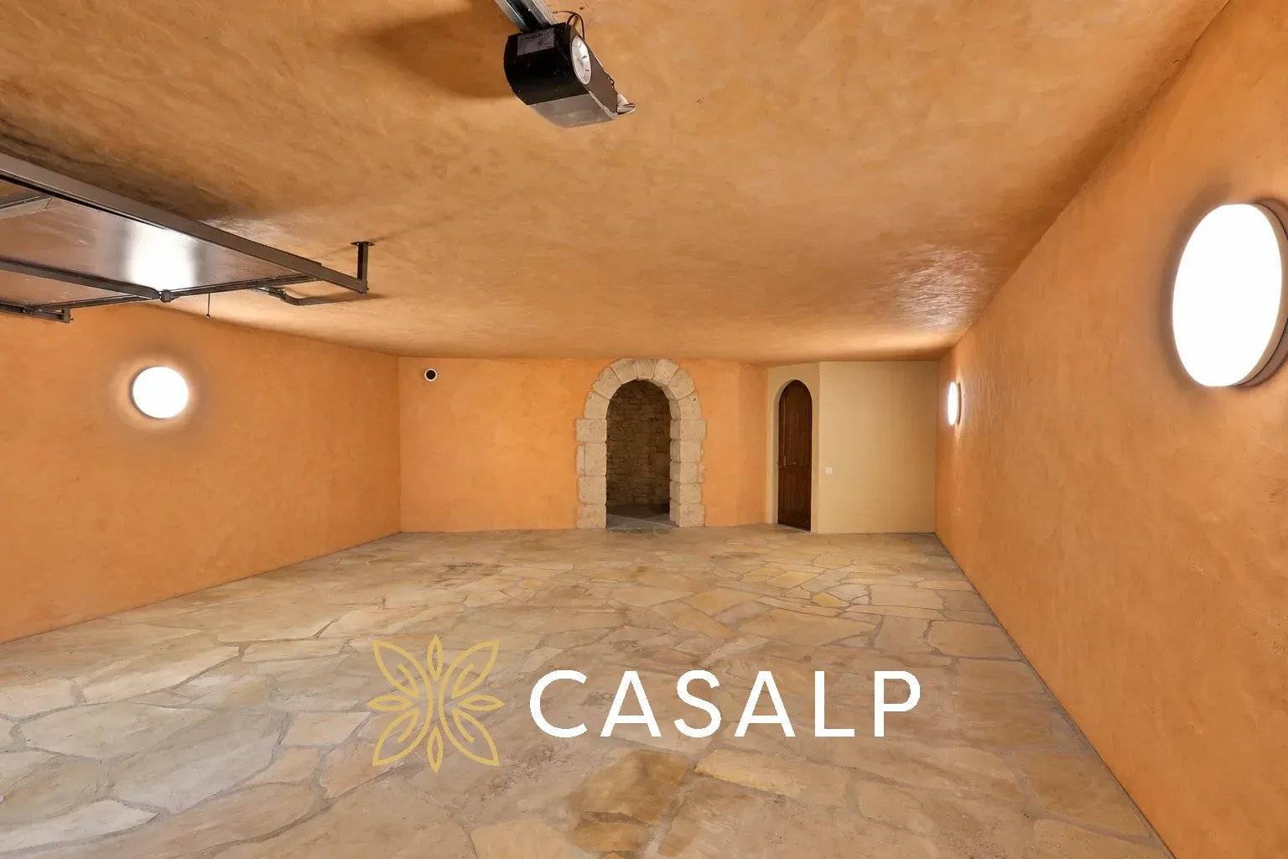
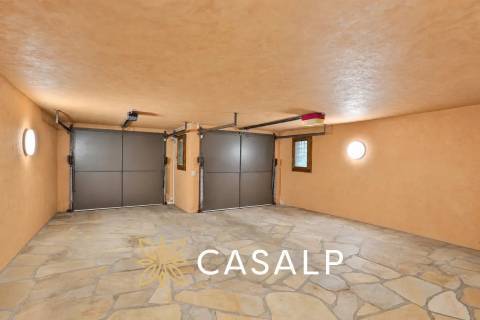
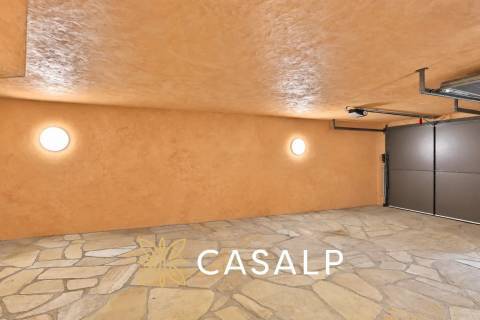
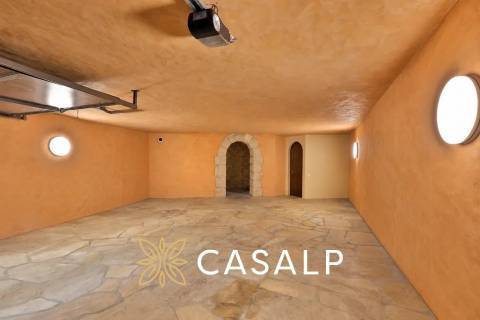
A 55 m² garage, geothermal underfloor heating, and triple-glazed oak windows provide comfortable living in this characterful home.
No information available
No information available
No information available
This site is protected by reCAPTCHA and the Google Privacy Policy and Terms of Service apply.